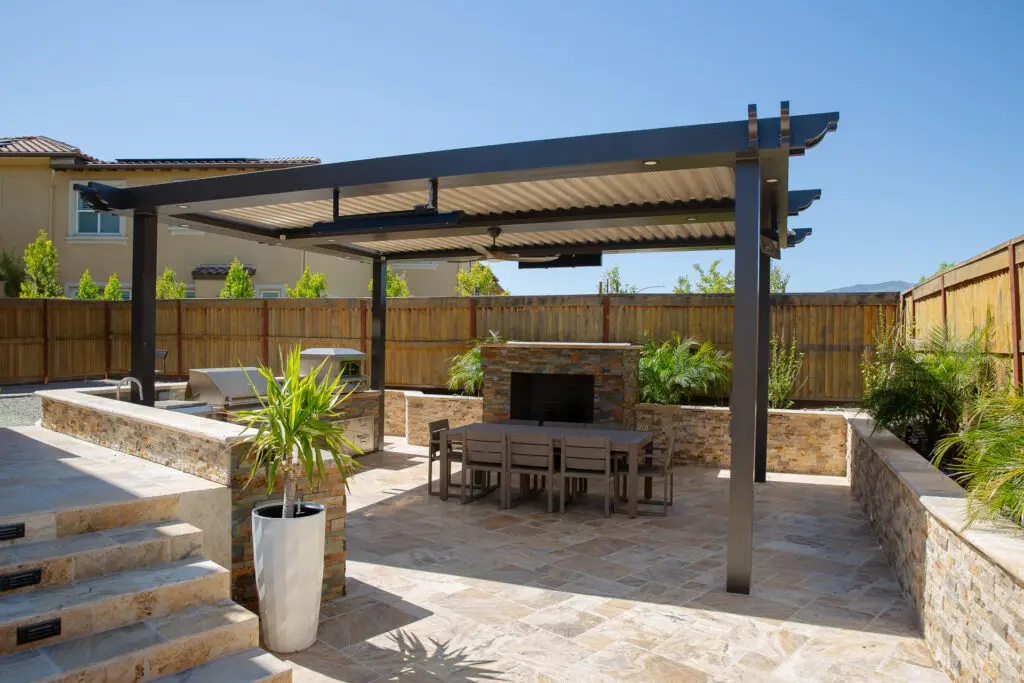
Custom Motorized Pergola Installation in Burlingame, CA
A real Burlingame backyard, transformed
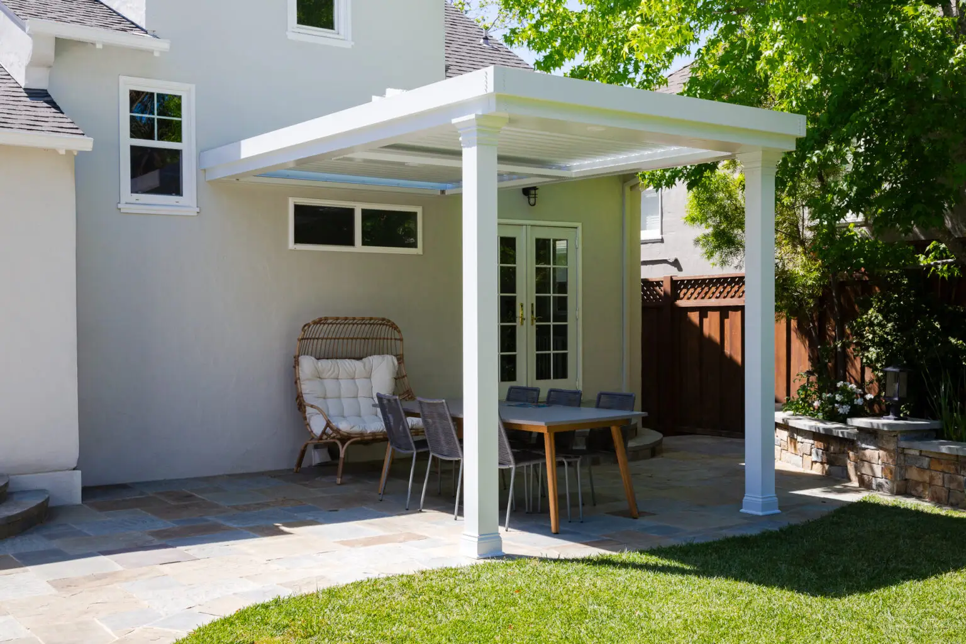
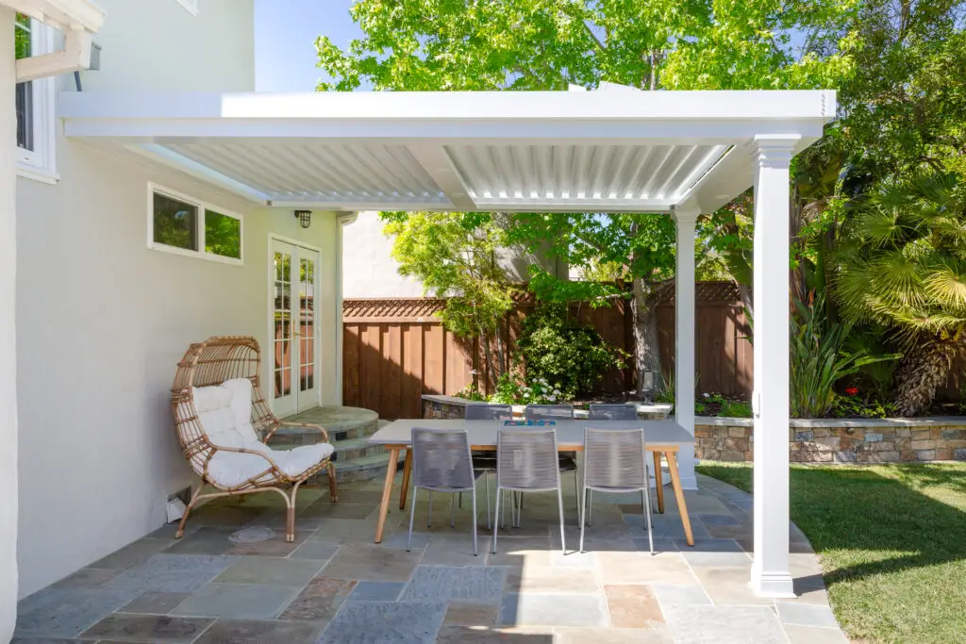
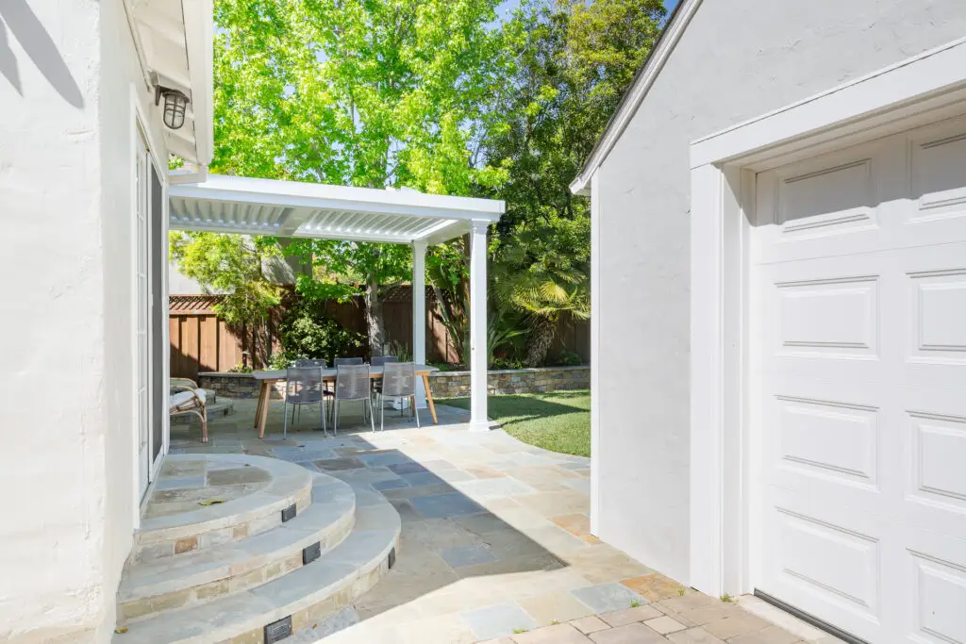
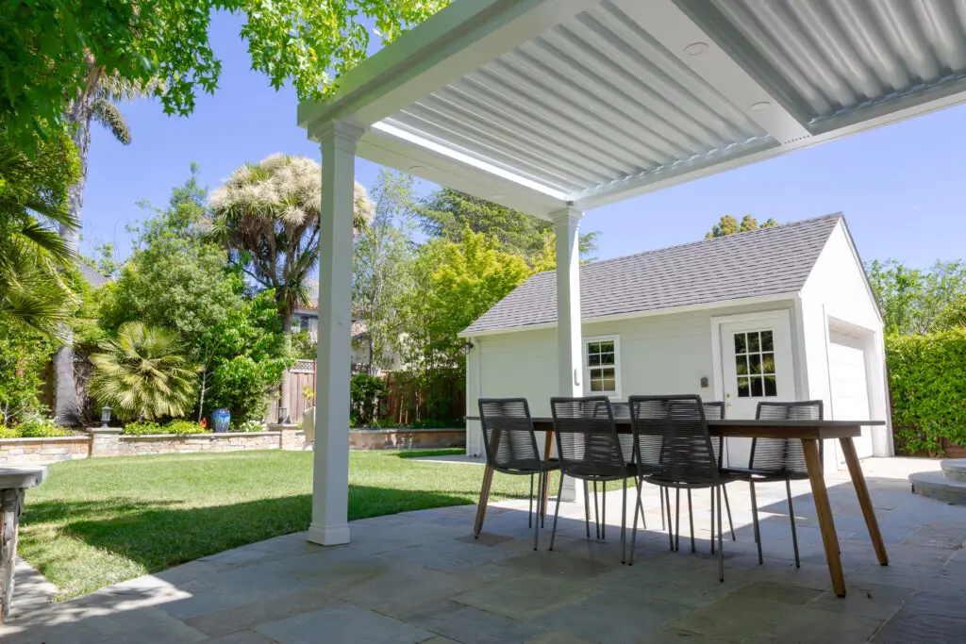
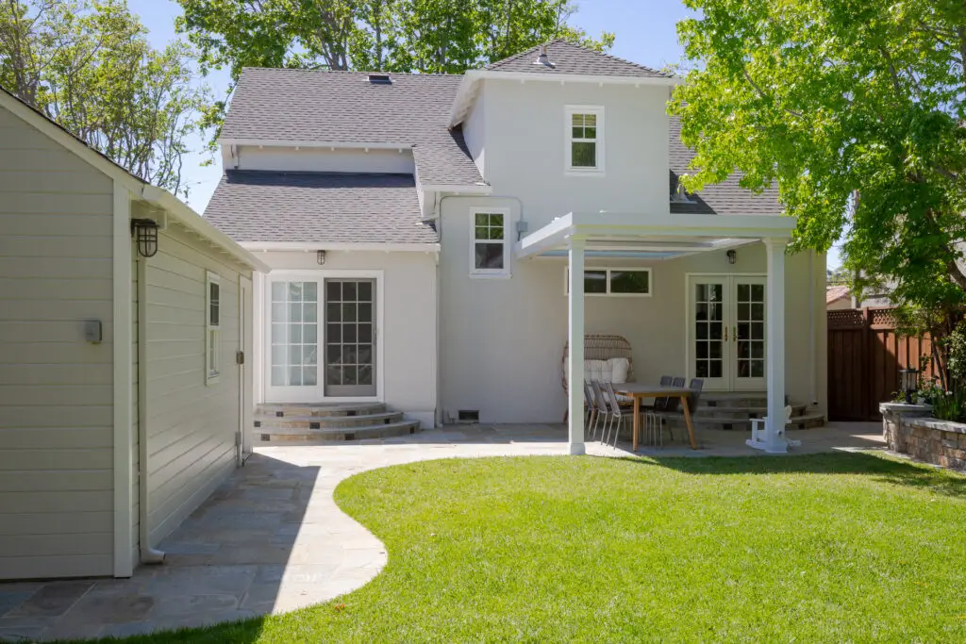
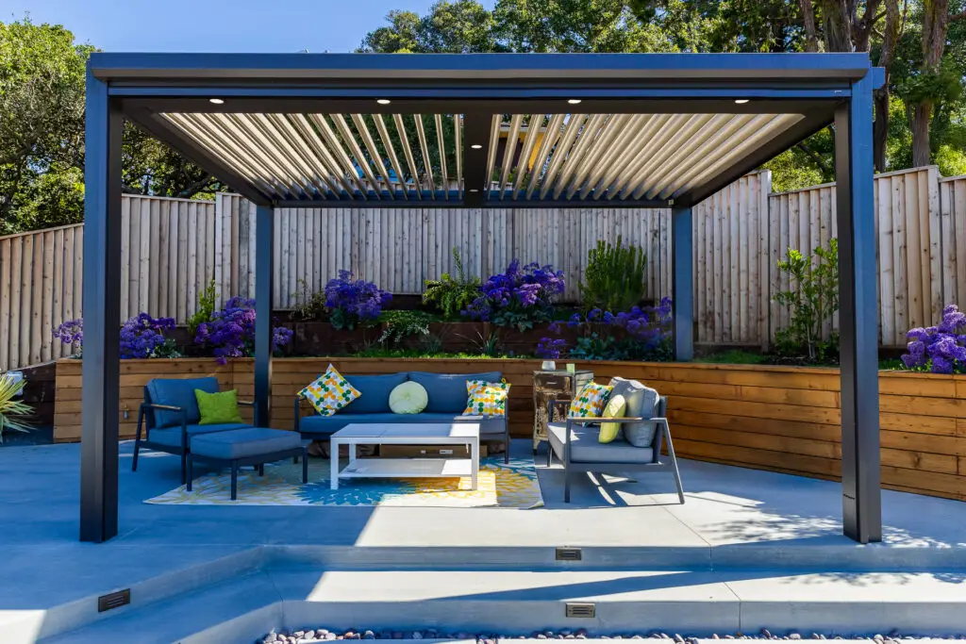
See a real StruXure Pergola X installation in Burlingame: a motorized, louvered aluminum pergola that extends from the house to shade a dining patio. The photos below show the adjustable roof and the panel-by-panel light control we designed and installed for this home.
A white StruXure pergola shading the dining patio off the back of the home.Shading the dining patio.The louvered roof over the dining table and a lounge chair by the French doors.Dining and lounging under the louvers.
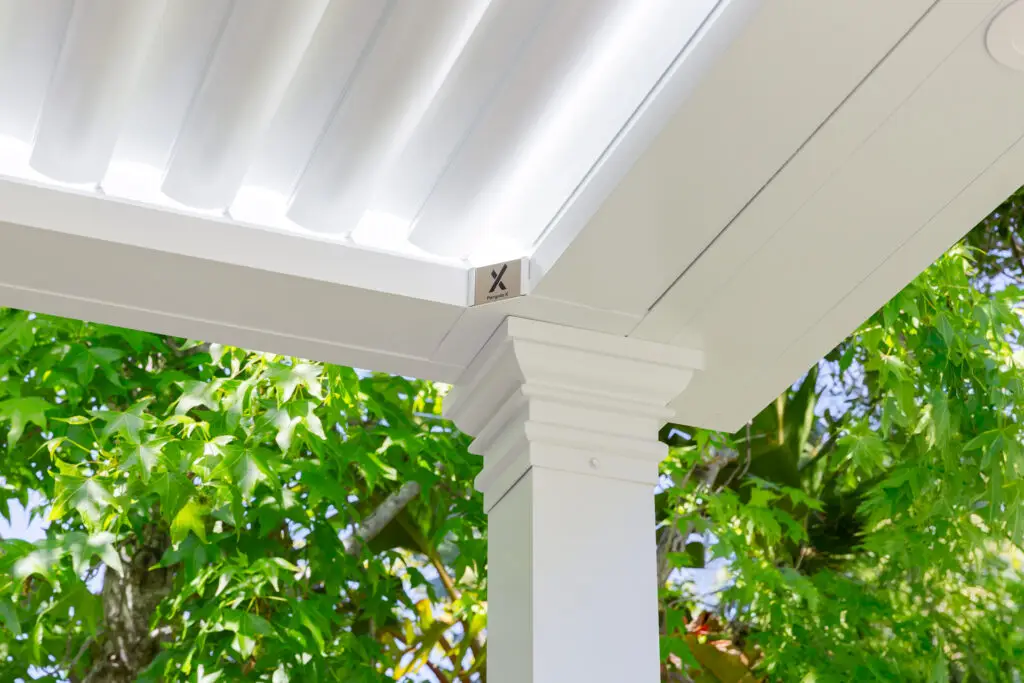
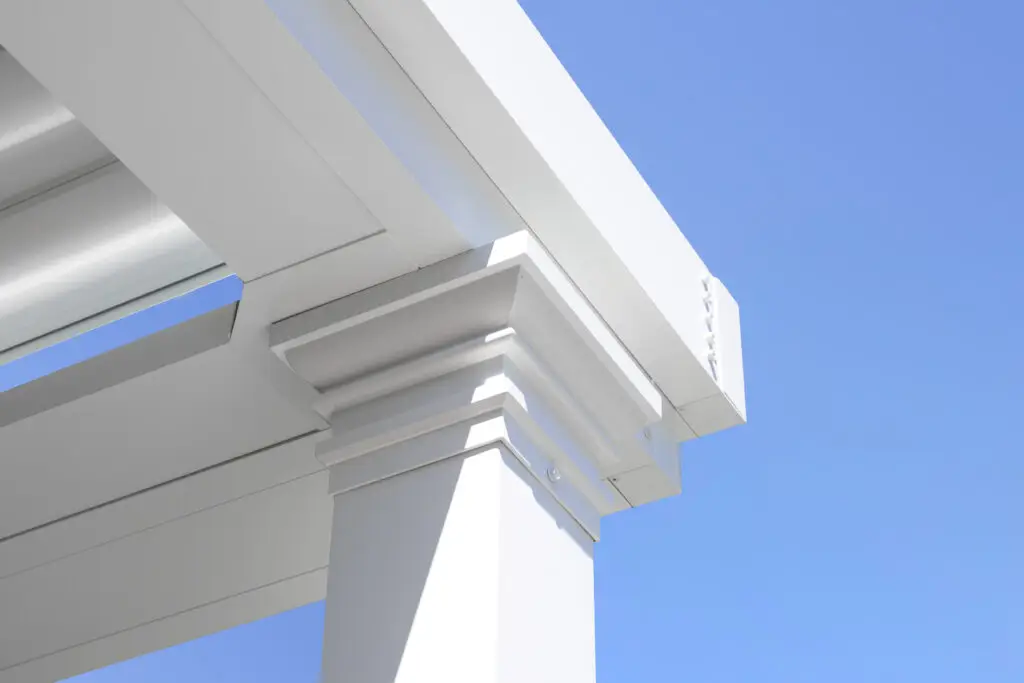
A closer look at the post and beam, with the StruXure badge.Post and beam, with the StruXure badge.The corner of the beam and post cap against the sky.The beam corner against the sky.
The pergola and dining patio, seen along the side yard by the garage.Seen along the side yard.From under the pergola, looking out to the lawn and garden.Looking out to the lawn and garden.
A view back toward the home, with the pergola over the patio.A view back toward the home.
Built for Bay Area Living
At StruXure Bay Area, we design every pergola around how you use your outdoor space, with shade on your terms. Book a consultation and let's talk through what a Pergola X could look like at your Burlingame home.
We work throughout Burlingame, from the tree-lined blocks near Washington Park to the hillside lots above El Camino Real. Every Pergola X starts the same way: a real conversation about how you use your backyard. Then we design around your home and Burlingame’s coastal climate, and guide you through permitting from day one.
That climate shapes how we build. Burlingame sits close to the bay, so afternoons can turn foggy while inland blocks stay clear. A motorized louvered roof handles both: open it when the sun breaks through, and close it against evening fog and wind. Most backyard structures need a city building permit, and older subdivisions like the Easton Addition have their own setback rules. We walk you through that process before installation begins.
Frequently Asked Questions About Pergolas in Burlingame
What Burlingame homeowners ask before installing
Does StruXure Bay Area install pergolas in Burlingame?
Yes. We design custom Pergola X installations across Burlingame, from the flats near downtown and Washington Park to the hillside streets toward Hillsborough.
Do I need a permit for a pergola in Burlingame?
In most cases, yes. Burlingame is an incorporated city, so a patio structure typically needs a building permit from the city’s building division. Requirements vary by lot and structure size, and we’ll help confirm what applies to you.
Will Burlingame’s fog and coastal wind affect how my pergola performs?
Not really. If anything, it’s why a motorized louvered pergola makes sense here. Afternoon fog and onshore breeze are common near the bay. Close the louvers in minutes to block wind and damp air, then reopen them once the marine layer lifts.
Are there design or setback rules specific to Burlingame’s older neighborhoods?
Some can apply. Properties in Burlingame’s early-1900s subdivisions, including the Easton Addition, may have their own lot and setback patterns. We factor this into your design and permitting from the start.